Showing 10 of 277 records (filtered)
Applied filters: Country: Bosnia and Herzegovina × Responsible Party: Sarajevo Canton Development Planning Institute × Clear all filters
« first previous Page 23 of 28. next last »
Preview
Title
Abstract
Country
INSPIRE Theme
Publication Date
Responsible Party
Topic Categories
Keywords
Access Constraints
Actions
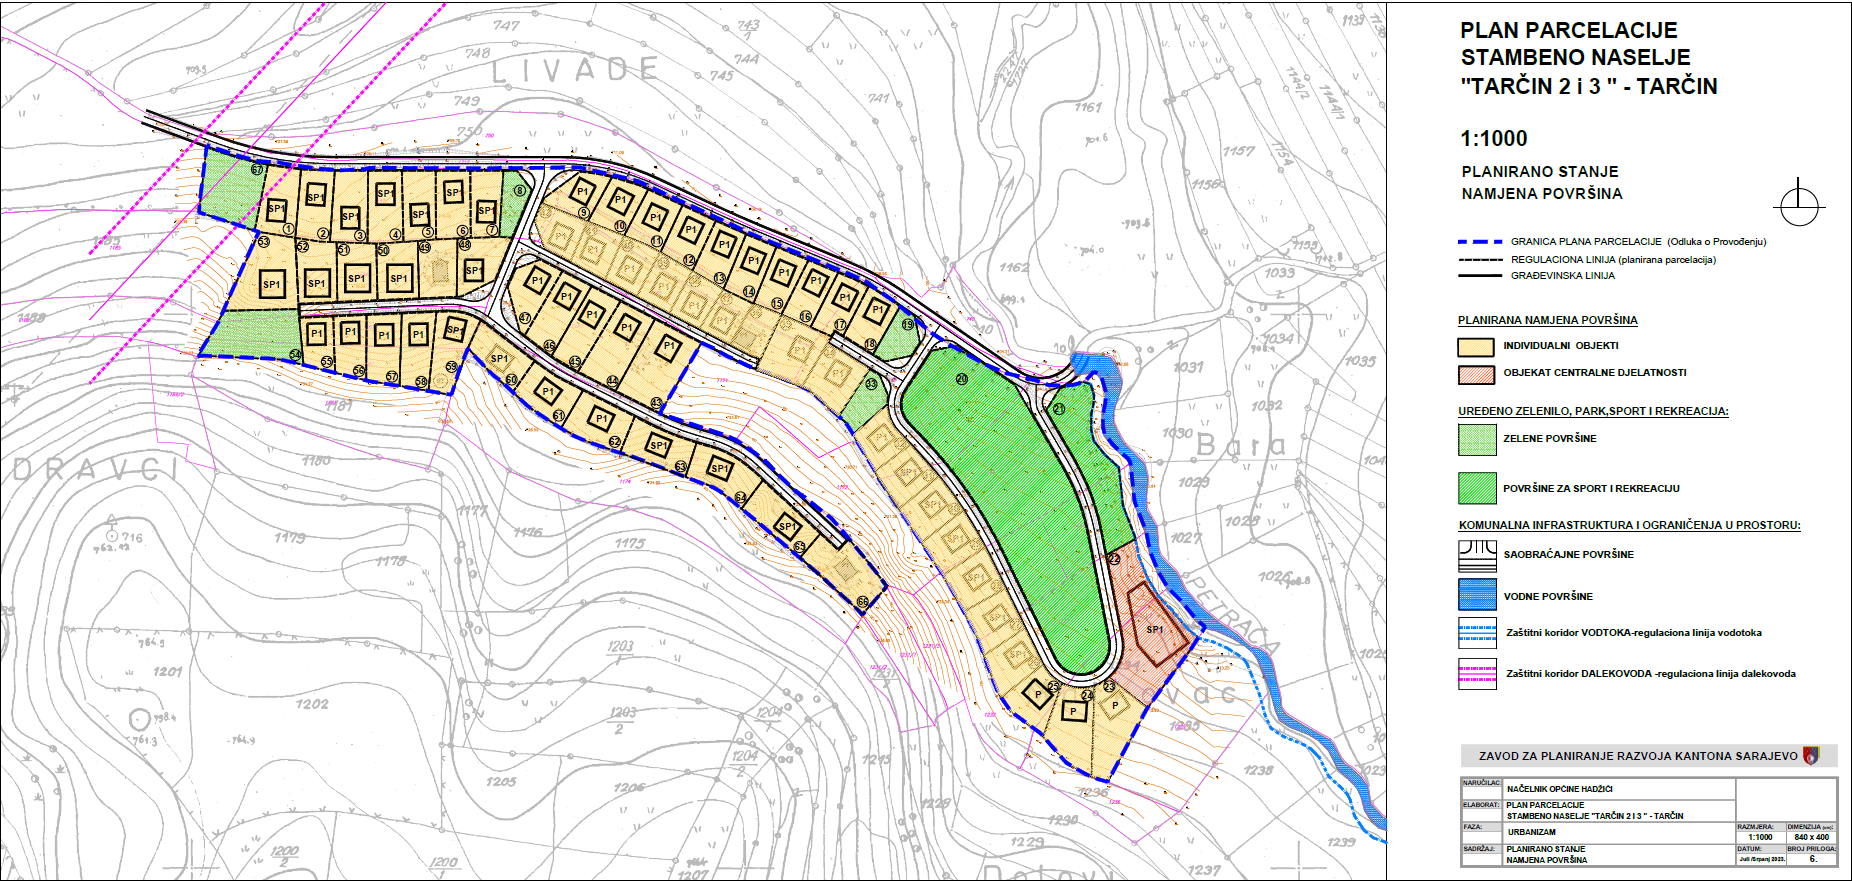
Graphic overview for Subdivision plan Residential complex "Tarčin 2 and 3" - Tarčin
Subdivision plan Residential complex "Tarčin 2 and 3" - Tarčin The detailed planning document, the subdivision plan for the residential area "Tarčin 2 and 3" - Tarčin, is based on … Bosnia and Herzegovina Nov. 9, 2023 Sarajevo Canton Development Planning Institute other Restrictions
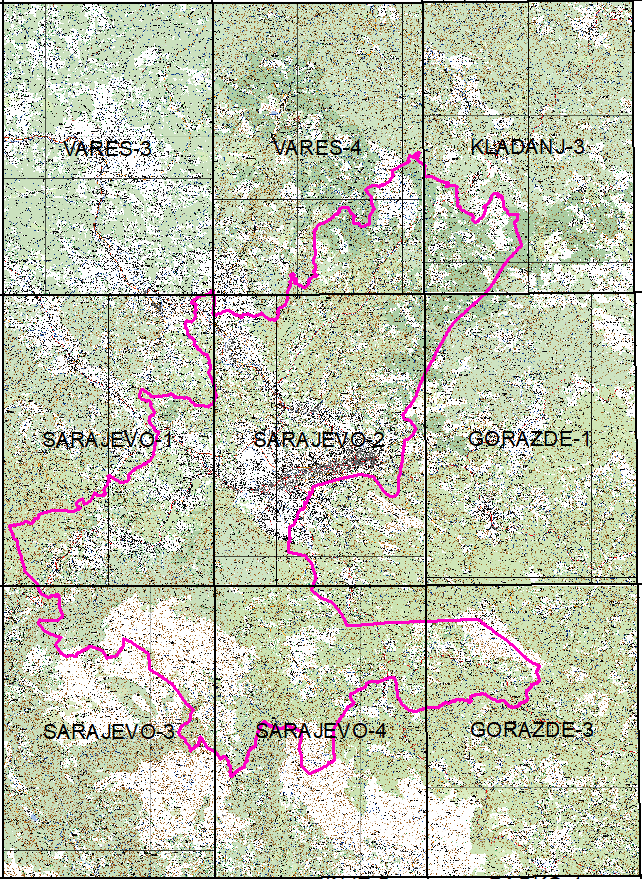
Graphic overview for Topographic map 1:25 000 of Sarajevo Canton
Topographic map 1:25 000 of Sarajevo Canton Given that the available topographic maps at a scale of 1:25,000 are necessary for the preparation of older spatial planning … Bosnia and Herzegovina July 1, 2024 Sarajevo Canton Development Planning Institute other Restrictions
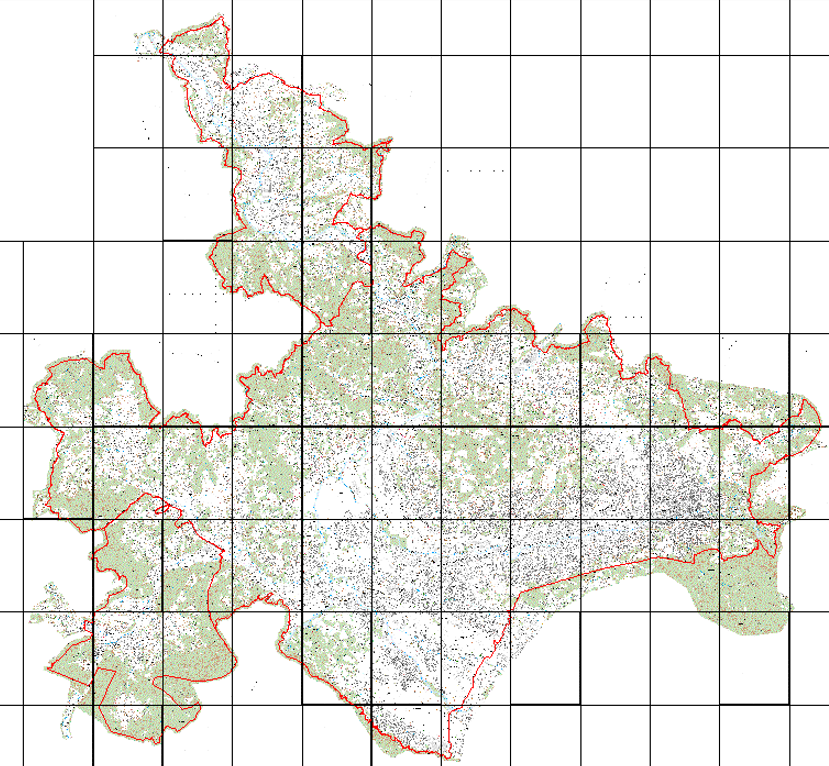
Graphic overview for Topographic map 1:5000 of urban areas of Sarajevo Canton
Topographic map 1:5000 of urban areas of Sarajevo Canton The 1:5000 topographic map of the urban area of the Sarajevo Canton has multiple significance, which is reflected in: - … Bosnia and Herzegovina Dec. 1, 2018 Sarajevo Canton Development Planning Institute other Restrictions
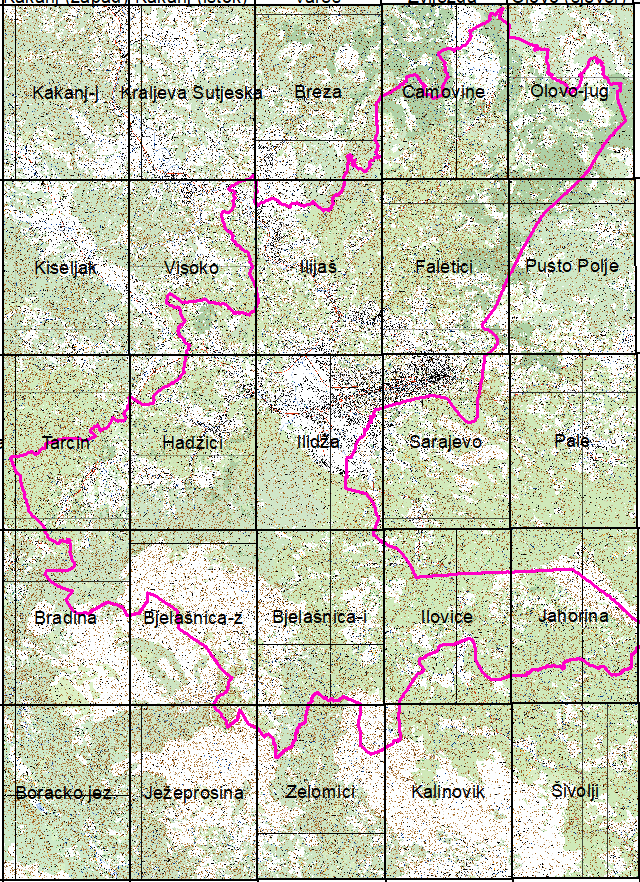
Graphic overview for Topographical map 1:50 000 of Sarajevo Canton
Topographical map 1:50 000 of Sarajevo Canton The available topographic maps at a scale of 1:50,000 required for the development of spatial planning documentation dated back to … Bosnia and Herzegovina July 1, 2024 Sarajevo Canton Development Planning Institute other Restrictions
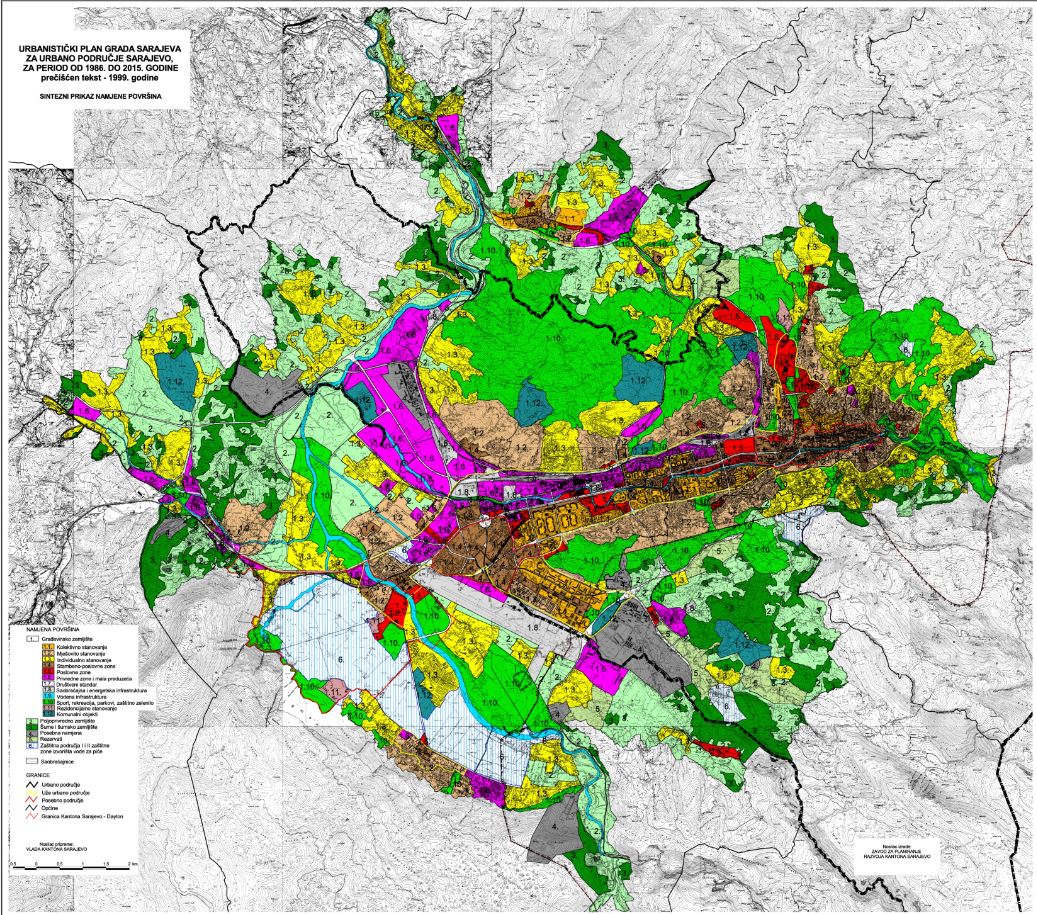
Graphic overview for Urban plan of the city of Sarajevo 1986 - 2015.
Urban plan of the city of Sarajevo 1986 - 2015. The Urban Plan of the City of Sarajevo is adopted for the urban area, and the boundaries of the areas … Bosnia and Herzegovina March 15, 1990 Sarajevo Canton Development Planning Institute other Restrictions
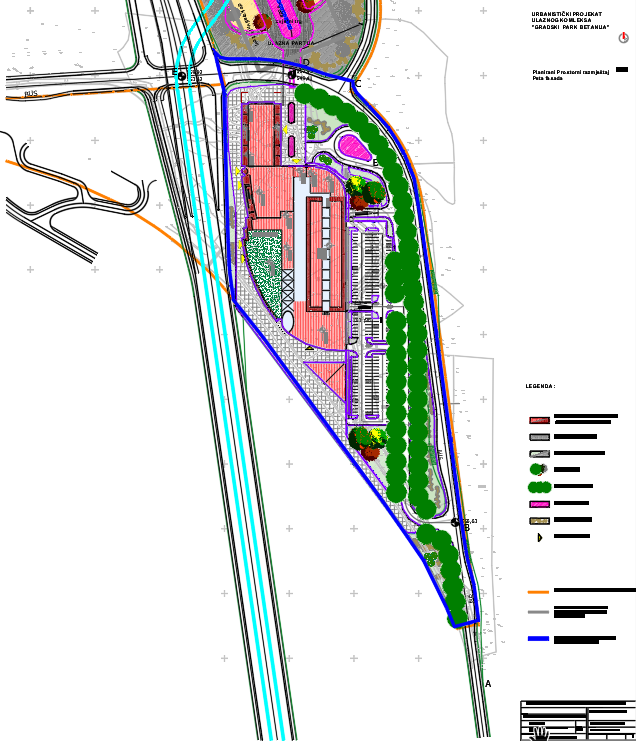
Graphic overview for Urban planning project "Betanija City Park" entrance complex
Urban planning project "Betanija City Park" entrance complex The detailed planning document of the urban development project of the "Betanija City Park" entrance complex is based on the … Bosnia and Herzegovina Dec. 23, 2008 Sarajevo Canton Development Planning Institute other Restrictions
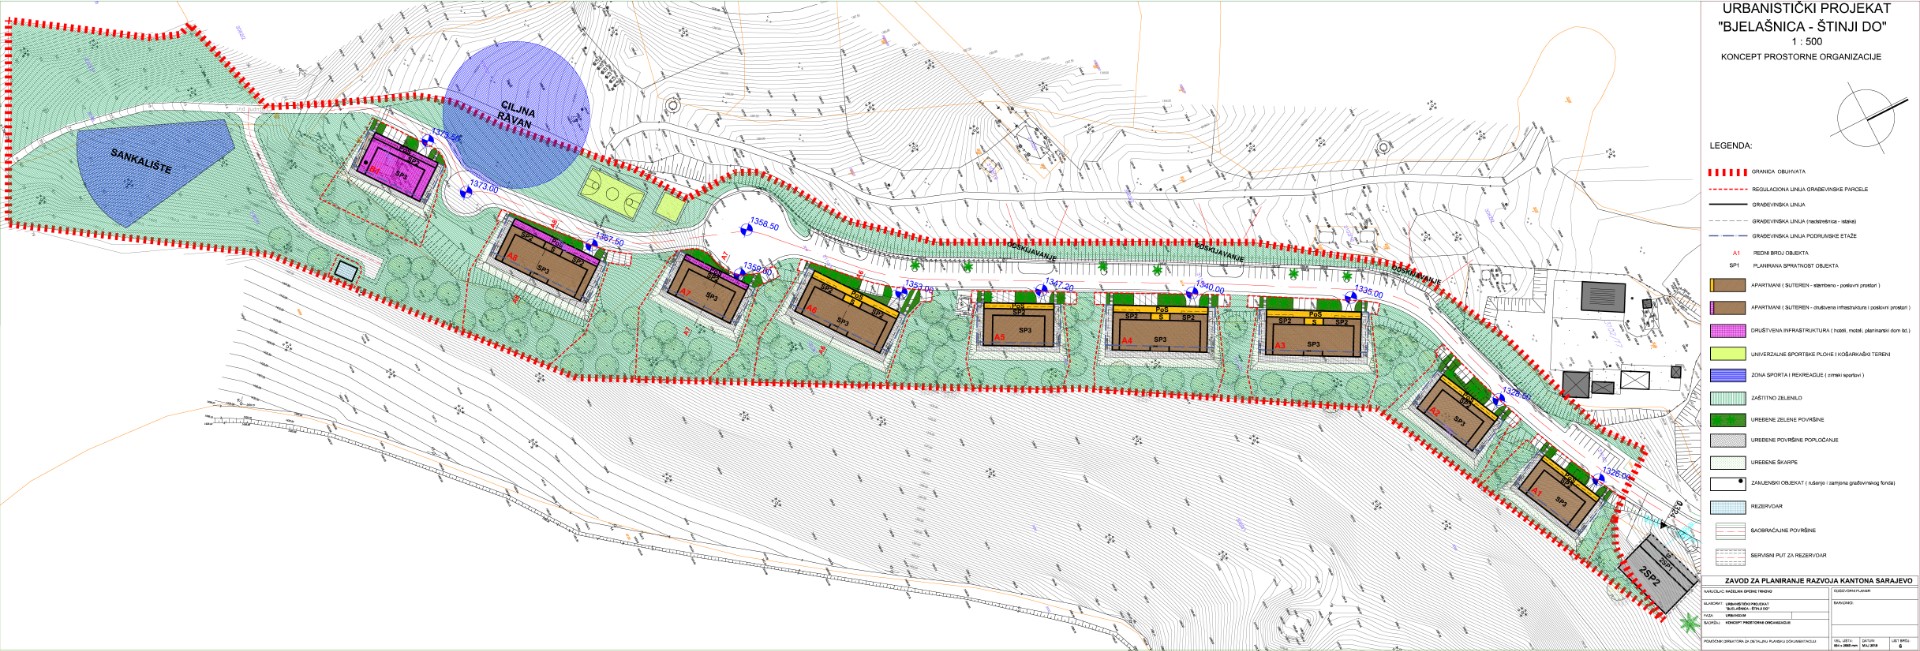
Graphic overview for Urban planning project "Bjelašnica - Štinji do"
Urban planning project "Bjelašnica - Štinji do" The detailed planning document of the urban development project "Bjelašnica - Štinji do" is based on the adopted land use … Bosnia and Herzegovina June 7, 2019 Sarajevo Canton Development Planning Institute other Restrictions
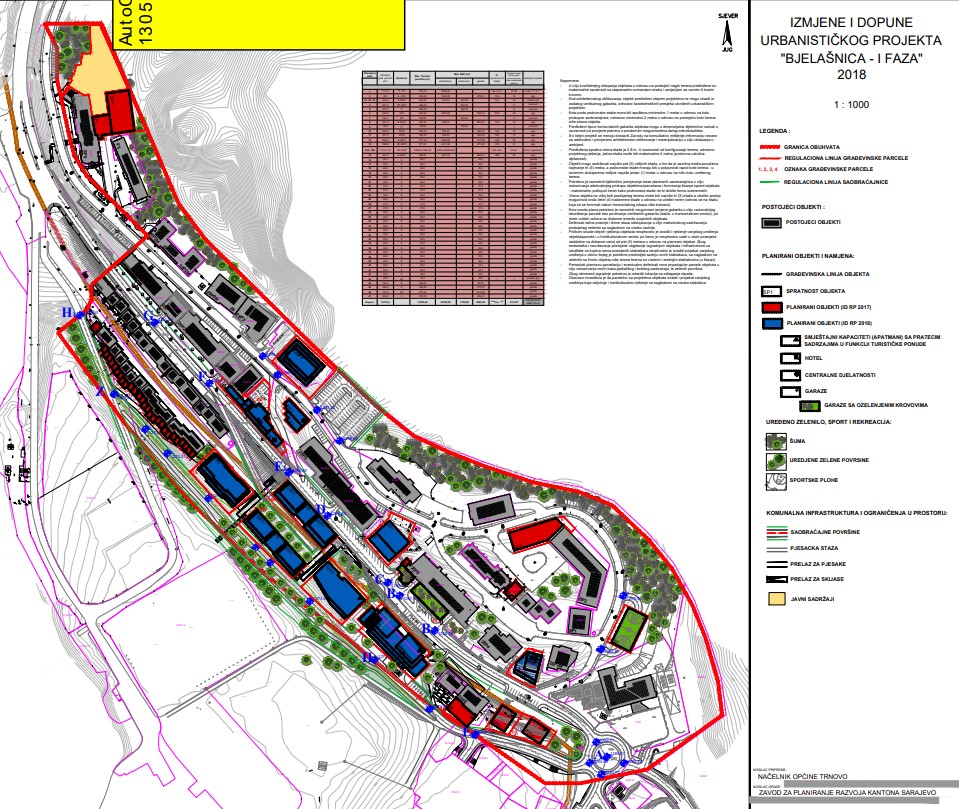
Graphic overview for Urban planning project "Bjelašnica" - Phase I
Urban planning project "Bjelašnica" - Phase I The detailed planning document of the urban development project "Bjelašnica" - Phase I is based on the adopted land use … Bosnia and Herzegovina Jan. 17, 2001 Sarajevo Canton Development Planning Institute other Restrictions
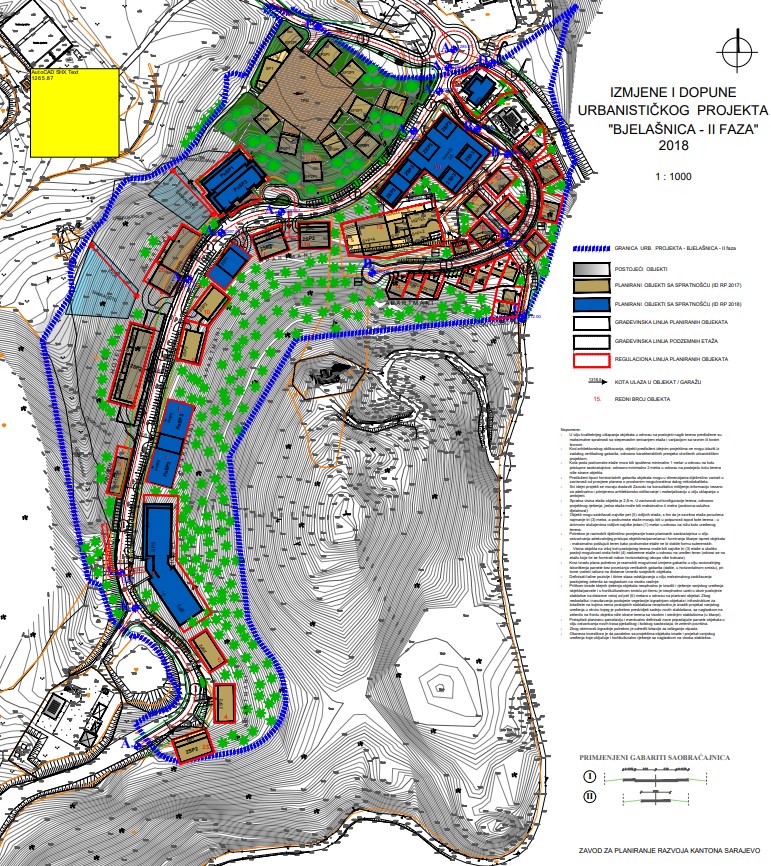
Graphic overview for Urban planning project "Bjelašnica" Phase II
Urban planning project "Bjelašnica" Phase II The detailed planning document of the urban development project "Bjelašnica" Phase II is based on the adopted land use policy, … Bosnia and Herzegovina July 17, 2006 Sarajevo Canton Development Planning Institute other Restrictions
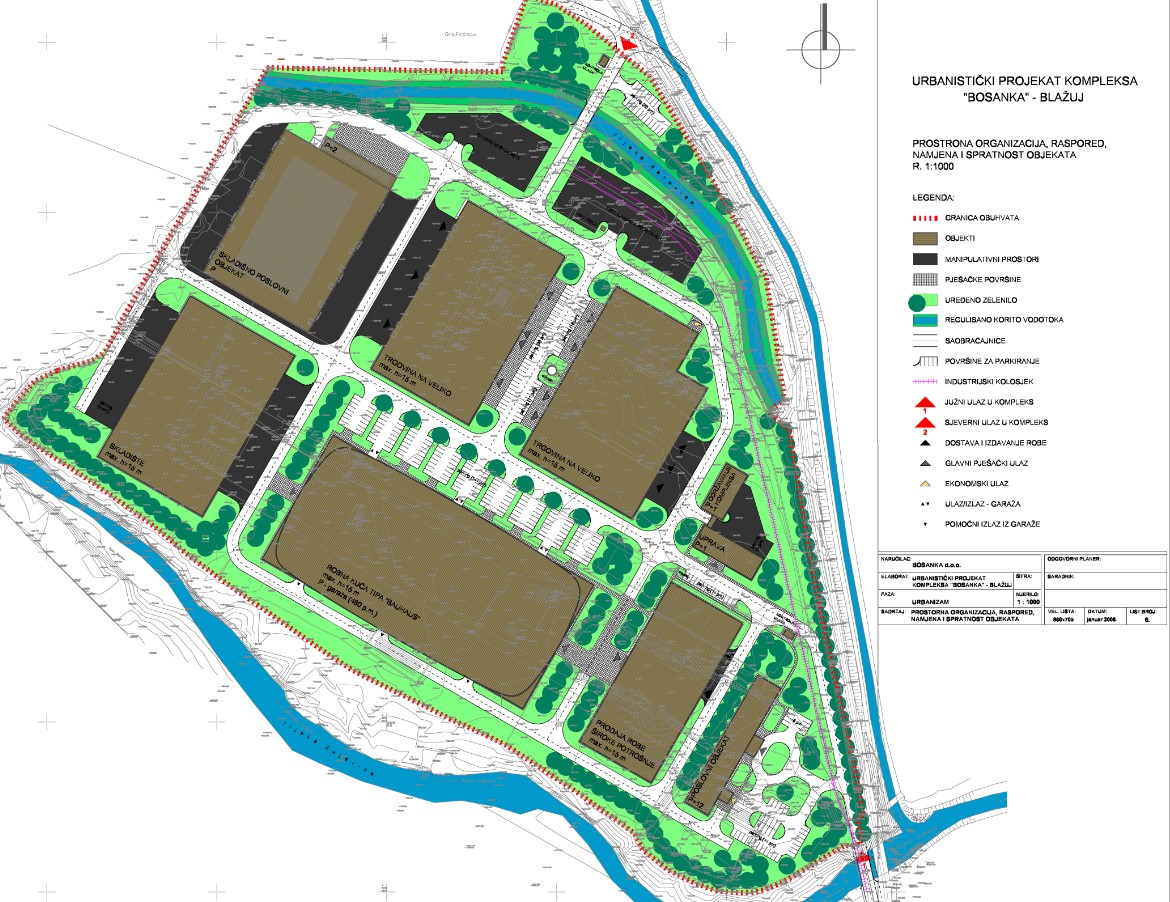
Graphic overview for Urban planning project "Bosanka" Blažuj
Urban planning project "Bosanka" Blažuj The detailed planning document of the urban development project "Bosanka" Blažuj is based on the adopted land use policy, development … Bosnia and Herzegovina May 22, 2008 Sarajevo Canton Development Planning Institute other Restrictions
Showing 10 of 277 records (filtered)
« first previous Page 23 of 28. next last »